Design a custom manhole, chamber or handhole from the rim down, and get it as a native Civil 3D structure family — built by Civil 3D's own Part Builder, so it behaves like Autodesk's own parts: sizes, pipe connections, Part Size Creator and parts lists.
A paid module: it is not part of the free 7-day trial.
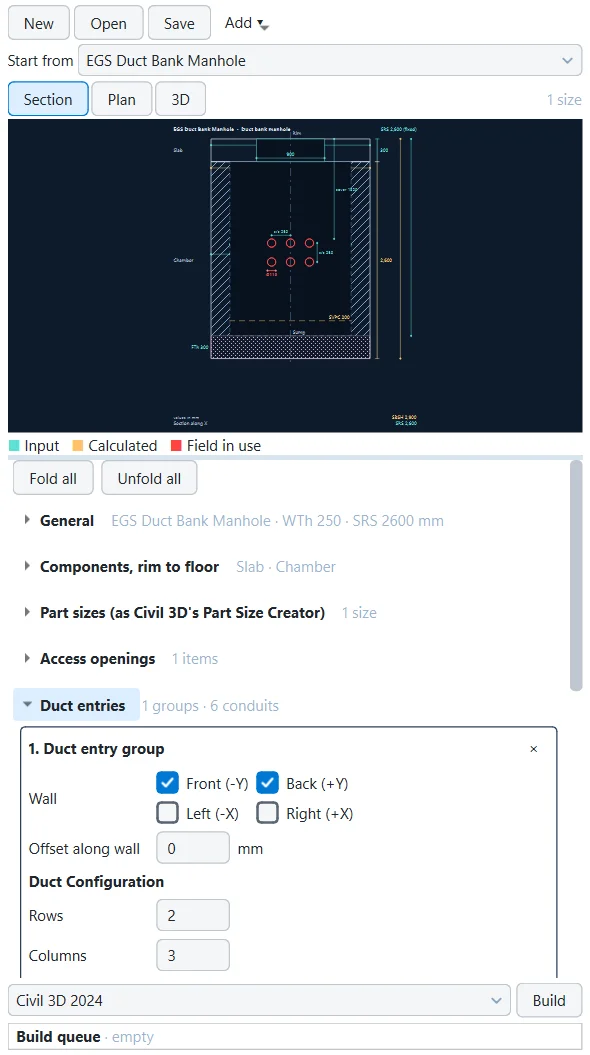
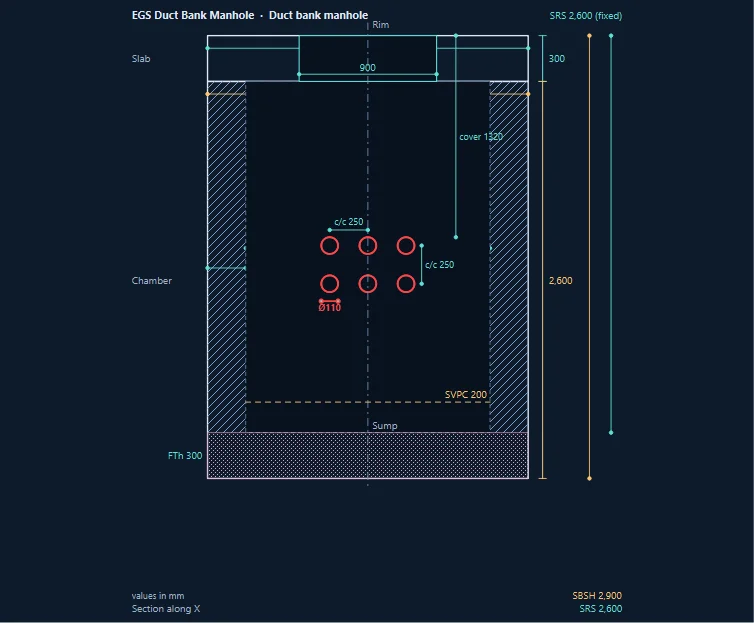
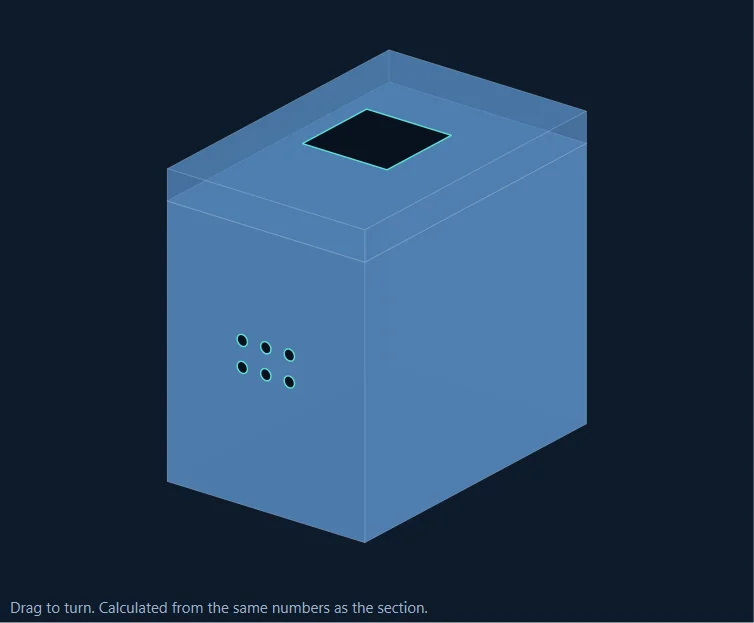
One window in the Structure Part Builder ribbon tab, right after Clashes. Every field lights only the part it drives in the Section, Plan and 3D previews.
Name the part, choose its type (generic, sewer, electrical, duct bank, telecom), the wall, the floor, the pipe clearance and the rim-to-sump range.
Stack the frame, risers, slabs, transitions and the chamber from the rim down, circular or rectangular, each with its own offset. One chamber follows the pipes.
Laid out like Civil 3D's Part Size Creator: inner sizes, wall, floor, frame, the first transition and the first slab take lists of values; every combination becomes a size.
Access openings through the slab, and duct entry groups through one to four walls: rows, columns, conduit material and diameter, spacing, spares, concrete envelope and cover.
The design is checked as you type. Build queues it: a shape built before is copied in seconds; a new shape is built in Part Builder in an isolated Civil 3D session.
The part goes to your private Civil 3D catalog, and a drawing whose parts list holds the part with every size is saved in the output folder.


| Windows | Windows 10 or 11, 64-bit |
| Civil 3D | Autodesk Civil 3D 2024 or later with its Metric profile (builds validated on 2024 and 2027) |
| Time | About 6 to 15 minutes for a new shape in Part Builder; seconds for a shape built before. Leave the Civil 3D that the build opens alone until it ends. |
| Licence | 20 USD a month per seat, in the BIM package. Paid only: not part of the free 7-day trial. |
More questions? See the FAQ or contact us.